ChristineGugliocciello


Christine Gugliocciello
Call: (804) 503-8361
BEDS4
BATHS4 full 1 partial
SQUARE FEET3,307
MLS#120761
STATUSActive
PROPERTY TYPEResidential - Single Family
SUBDIVISIONKNIGHTS LANDING
Property Description
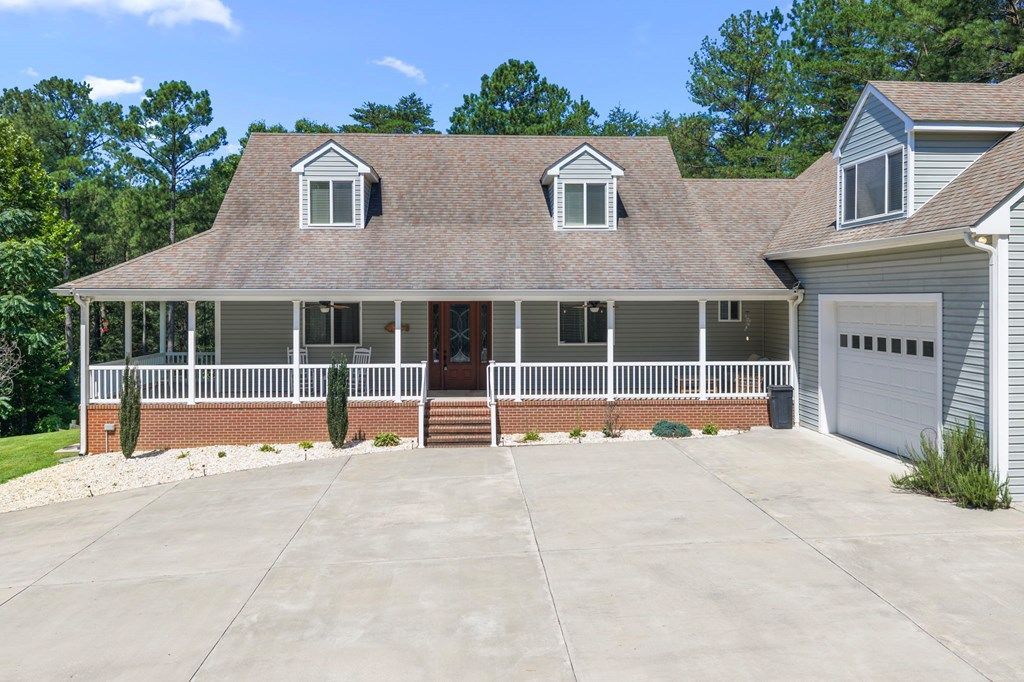
Gorgeous Custom Home on 2.99 private acres with over 4,000 sq ft of finished space including a private "apartment" bonus room, huge finished walk-out basement & oversized 3-car garage, all in the water access neighborhood of Knights Landing. Quality craftsmanship throughout with bamboo hardwood floors, oversized windows, and a thoughtfully designed floorplan. The spacious kitchen opens to a generous dining and sitting area with gas fireplace, while the dramatic great room features soaring ceilings, walls of windows, and cozy wood stove. The main-level primary suite offers one-level living with a private bath and oversized walk-in shower. A laundry/mudroom and half bath connect to the oversized three-car garage with abundant storage, workshop space, and an interior ramp. Upstairs are two oversized guest bedrooms with ample natural light, generous storage, and a shared full bath. Above the garage, a private "apartment" bonus room has a separate entrance, kitchenette, full bath, washer/dryer, fresh paint, and new luxury vinyl flooring—ideal for guests, multi-generational living, hobbies, or a home business. A Finished walk-out basement adds flexibility with a spacious recreation room, full bath, & space for a gym, media room or studio. Outside, relax on the wraparound porch or covered patio overlooking peaceful woods. Additional features include 400-amp elec service, backup electric heat, 2 on-demand water heaters, RV parking with hookups, and a concrete parking court. Enjoy the Northern Neck Lifestyle with the community boat ramp and pier for easy access to fishing & boating.
Property Features
Property Type: Residential - Single Family
Basement: Yes
Cooling: Ceiling Fans, Central A/C, Heat Pump
Garage: Attached, Multi Car, Two Car
Garage: 2 car attached
Heating: Electric, Heat Pump
Home Style: Cape Cod
Lot Size: 2.99 Acres
Roof Type: Age 10+ yrs
Taxes: $2,962
Year Built: 2008
Feature Descriptions
Amperage: 400
Appliances: Dishwasher, Dryer, Microwave, Range, Range Hood, Refrigerator, Washer
Creek: Knights Run
Dining: Great Room Combination, Dining Area
Exterior: Vinyl Siding
Exterior: Balcony/Widow Walk, Deck, Stone Driveway, Water Access-Private
Firplace: Gas Logs, Wood Stove
Flooring: Hardwood, Tile, Luxury Vinyl
Foundation: Basement
HOA Fee: 150.00/Annually
HOA Y/N: Yes
Interior: 1st Floor Bedroom, Cathedral/Vaulted/Tray Ceilings, Elec Garage Door Opener, Fireplace, Smoke Detector, Walk-In Closets, Washer/Dryer Hookup
Lot Dimensions: 2-4.9 acres
Miscellaneous: Basement, Community Amenities
River: GREAT WICOMICO RIVER
Road Surface: paved
Rooms Total: 10
Sewer: Septic System
Storage: Other-See Remarks
Water: Artesian
Water Heater: Electric
Zoning: R
Listed By / Shown By
Listed By
Agency Name: Keller Williams Fairfax Gateway
Agency Phone: 7032223300
Shown By
Agent Name: Christine Gugliocciello
Agent Phone: (804) 503-8361
Agency Title: Napier Realtors ERA

Estimate Your Payment
Estimated Payment
$ 1,668.82 per month $1,257.22 Principal & Interest $246.83 Property Tax $164.76 Homeowner's InsuranceChange Payment Information
CONTACT ME


© 2022 Napier Old Colony Realtors Inc, dba Napier Realtors ERA. All rights reserved.
ERA® and the ERA logo are registered service marks owned by ERA Franchise Systems LLC. Napier Realtors ERA fully supports the principles of the Fair Housing Act and the Equal Opportunity Act. Each franchise is independently owned and operated. Any services or products provided by independently owned and operated franchises are not provided by, affiliated with or related to ERA Franchise Systems LLC nor any of its affiliated companies.
Privacy Policy / DMCA Notice / ADA Accessibility


This site is hosted, designed and copyright
© 1994 - 2026 by
Delta Media Group, Inc. -- Patent Pending --
Agency License Information: A licensed real estate firm in the state of Virginia.