ChristineGugliocciello


Christine Gugliocciello
Call: (804) 503-8361
BEDS2
BATHS2 full
SQUARE FEET1,588
MLS#2602193
STATUSPending
PROPERTY TYPEResidential - Single Family
SUBDIVISIONPiankatank Shores
Property Description
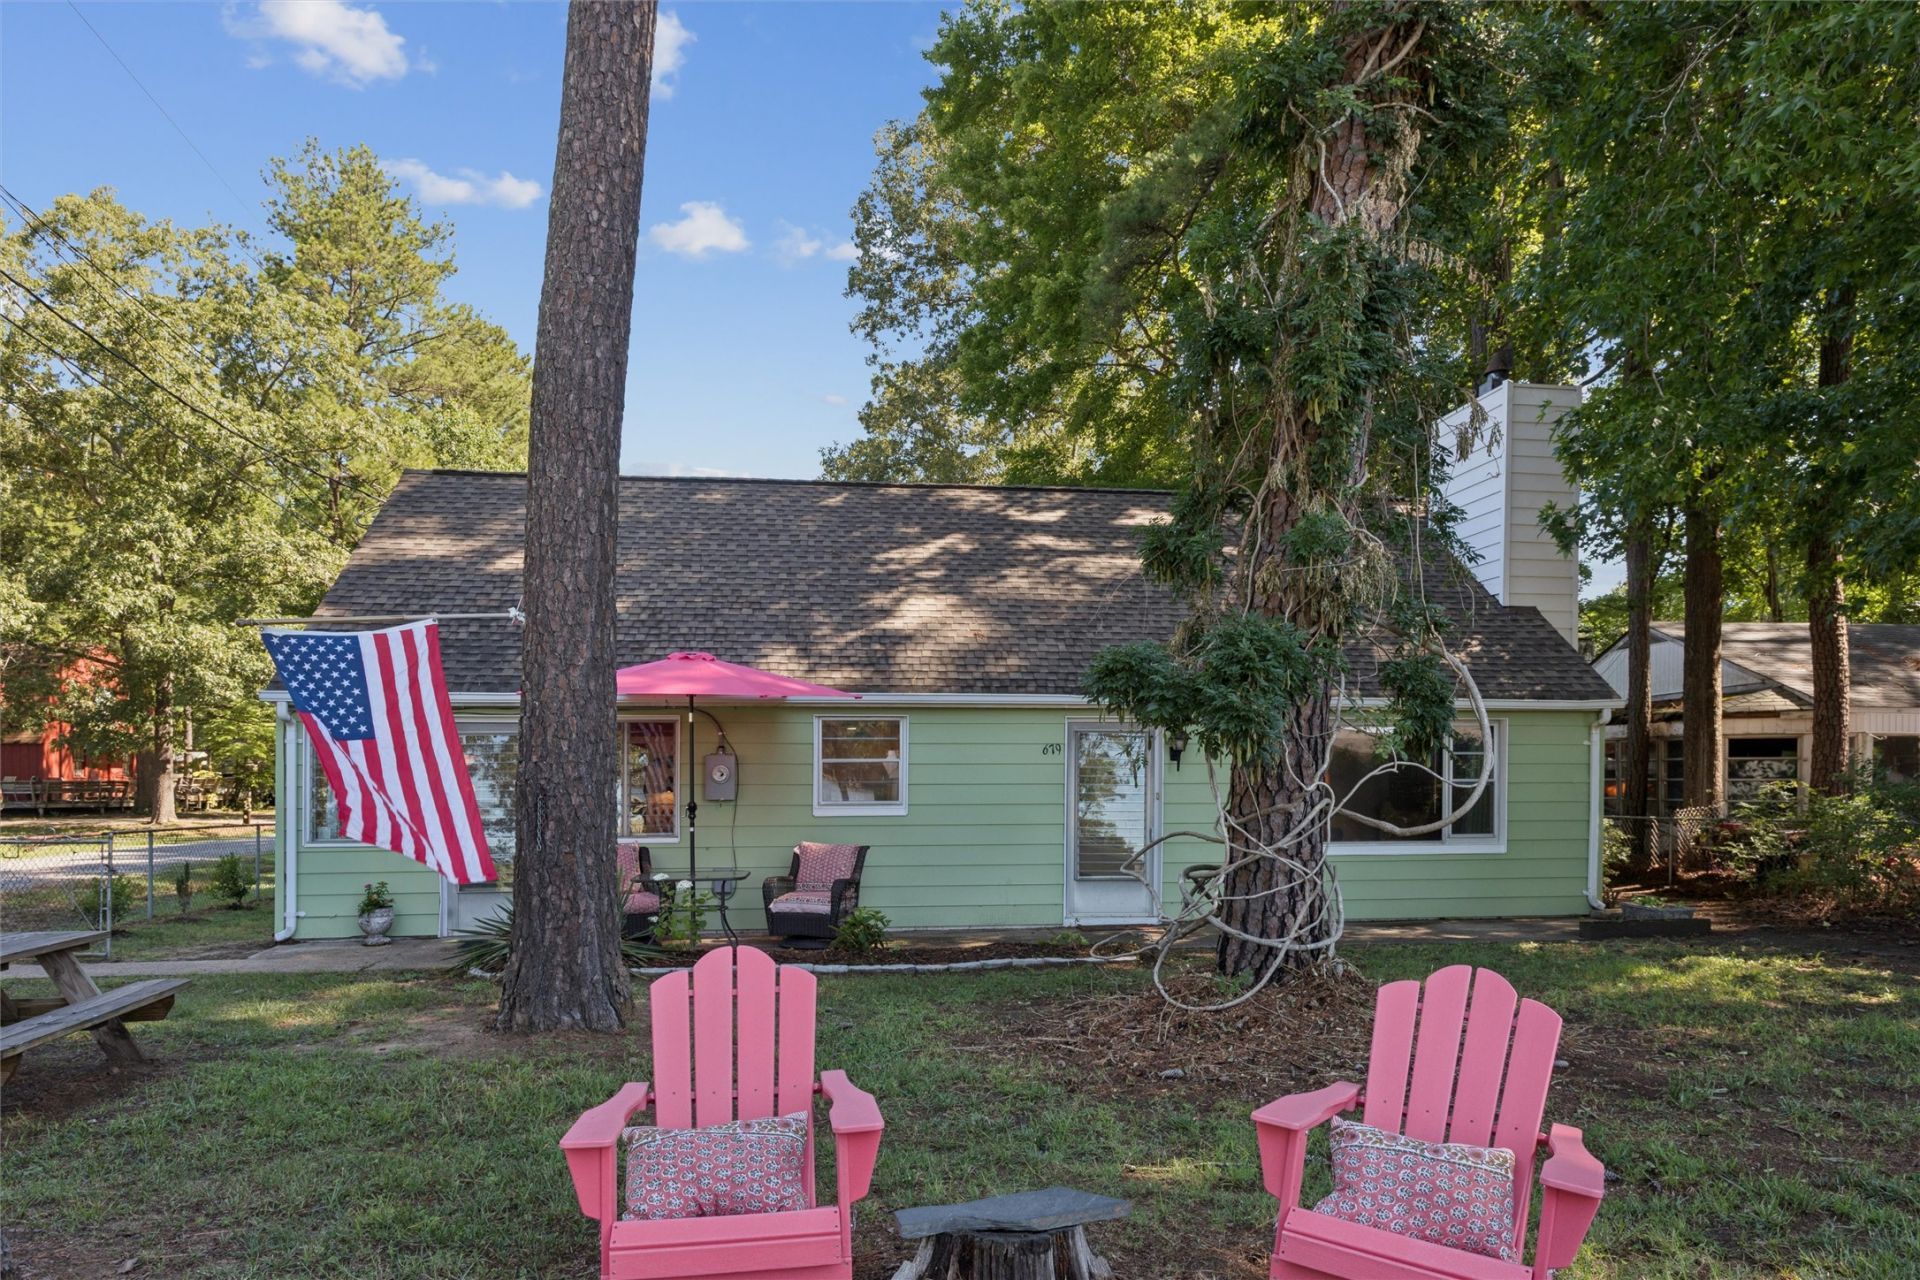
Fantastic water views, vintage charm, & thoughtful updates make this a wonderful full-time residence, vacation getaway, or investment opportunity. Situated directly across from the Piankatank River and community beach, this unique property includes an adjoining lot that conveys with the sale, providing additional space & exciting future possibilities. Inside, you'll find a spacious family room, two comfortable bedrooms, and a flexible floor plan that includes a pub room & adjoining study???ideal for entertaining, working from home, or creating additional guest space. The updated kitchen features Corian countertops, upgraded cabinetry, a large island with seating, and an adjacent dining area perfect for entertaining. Enjoy the fenced backyard filled with fantastic views of the river, blooming hydrangeas, lilies, & mature landscaping. There's plenty of room for outdoor entertaining, kayak storage, & all your waterfront toys. Detached one-car garage. Major improvements include a newer roof (2022), septic system (2022), Corian countertops and sink (2022), bedroom flooring (2022), & washer and dryer (2022). Located in the desirable golf-cart-friendly community of Piankatank Shores, owners have the option to join the civic association, which offers access to a community beach, day dock, boat and RV storage, and a variety of social activities throughout the year. Enjoy stunning water views, easy access to boating, kayaking, and fishing, and the relaxed coastal lifestyle that makes this area so special. Located minutes from Deltaville, Mathews & Kilmarnock, an hour from Richmond & Williamsburg.
Property Features
Property Type: Residential - Single Family
Cooling: Heat Pump
Fireplaces: 1
Garage: 1
Heating: Electric, Heat Pump
Home Style: Ranch
Lot Size: 0.46 Acres
Roof Type: Asphalt, Shingle
Stories: 1.0
Taxes: $971
Year Built: 1966
Amenities
Attic
Ceiling Fan(s)
Dining Area
Kitchen Island
Pantry
Solid Surface Counters
Walk-In Closet(s)
Window Treatments
Patio
Unpaved Driveway
Feature Descriptions
Appliances: Dryer, Dishwasher, Electric Water Heater, Gas Cooking, Microwave, Refrigerator, Washer
Community Features: Basketball Court, Beach, Boat Facilities, Clubhouse, Dock, Playground, Park
Days on Site: 21
Door Features: Storm Door(s)
Exterior: Aluminum Siding, Drywall, Frame
Fencing: Chain Link
Fireplace: Gas
Flooring: Bamboo, Laminate, Tile
Parcel#: 37A-6-152
Parking: Driveway, Detached, Garage, Off Street, Unpaved, Boat, RV Access/Parking
Parking Notes: Driveway, Detached, Garage, Off Street, Unpaved, Boat, R
Patio/Porch: Patio
Pets Allowed: Chickens OK
Security: Smoke Detector(s)
Sewer: Septic Tank
Water: Well
Window: Storm Window(s), Window Treatments
Local Schools
High School: Middlesex
Middle School: Saint Clare Walker
Elementary School: Middlesex
Listed By / Shown By
Listed By
Agency Name: Long & Foster Real Estate, Inc.
Agency Phone: (757) 229-4400
Shown By
Agent Name: Christine Gugliocciello
Agent Phone: (804) 503-8361
Agency Title: Napier Realtors ERA

Estimate Your Payment
Estimated Payment
$ 896.50 per month $721.08 Principal & Interest $80.92 Property Tax $94.50 Homeowner's InsuranceChange Payment Information
CONTACT ME


© 2022 Napier Old Colony Realtors Inc, dba Napier Realtors ERA. All rights reserved.
ERA® and the ERA logo are registered service marks owned by ERA Franchise Systems LLC. Napier Realtors ERA fully supports the principles of the Fair Housing Act and the Equal Opportunity Act. Each franchise is independently owned and operated. Any services or products provided by independently owned and operated franchises are not provided by, affiliated with or related to ERA Franchise Systems LLC nor any of its affiliated companies.
Privacy Policy / DMCA Notice / ADA Accessibility


This site is hosted, designed and copyright
© 1994 - 2026 by
Delta Media Group, Inc. -- Patent Pending --
Agency License Information: A licensed real estate firm in the state of Virginia.