ChristineGugliocciello


Christine Gugliocciello
Call: (804) 503-8361
BEDS4
BATHS3 full
SQUARE FEET3,314
MLS#202601544
STATUSActive
PROPERTY TYPEResidential - Single Family
SUBDIVISIONHills Quarter
Property Description
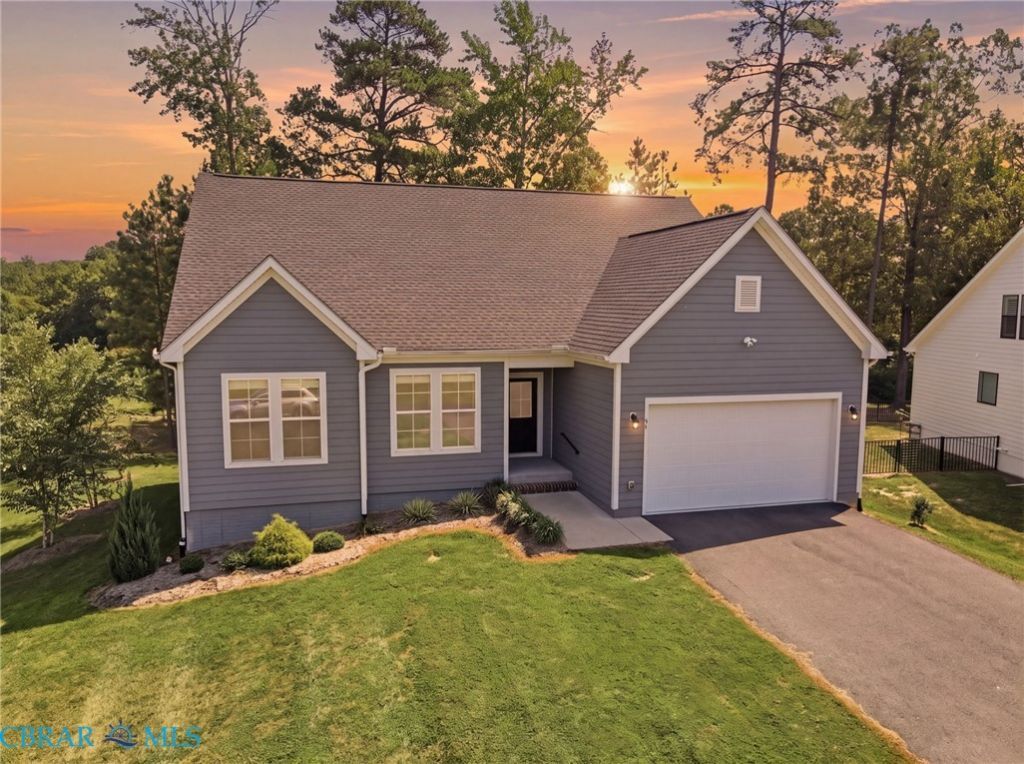
Welcome to 54 Genevieve, a beautifully maintained, nearly new home in desirable Hills Quarters, where low-maintenance living meets exceptional space, flexibility and style. Built in 2023, this thoughtfully designed home features 3300+ sq ft on two levels. The main-level has beautiful engineered hardwood flooring, an inviting open floor plan and an incredible kitchen designed to be the heart of the home. Generous cabinetry, a oversized prep island, quartz countertops and stainless appliances create a fabulous space for entertaining. The large primary suite offers a gorgeous private bath with double vanity and an oversized shower with glass doors along with a huge walk-in closet. There are two generously sized additional guest bedrooms and a full bath on this level as well. Outdoor living shines with a fabulous covered porch off the main living area, perfect for outdoor dining or a peaceful sitting area and overlooking the oversized rear patio below ?perfect for a fire pit, hot tub or gathering with friends. The unique lower level truly sets this home apart, offering a finished walkout recreation room, large bedroom, full bath and abundant storage. Two additional large spaces provide endless possibilities for a home gym, theater, workshop, music studio, hobby room, the ultimate play room, or home office. A large driveway and attached garage add convenience, while Hills Quarters takes the work out of homeownership with lawn care, road maintenance and trash pickup, plus a beautiful pool, clubhouse, tennis and pickleball amenities and the tri-way bike and walking trail. Just minutes from the charming coastal towns of Irvington and Kilmarnock, with their wonderful restaurants, boutique shops, marinas and waterfront attractions as well as the new Lancaster Hight School complex and fieldhouse. This is Northern Neck living at its best! Some photos have been virtually staged to show furnishings in the space.
Property Features
Property Type: Residential - Single Family
Basement: Full, Walk-Out Access
Cooling: Central Air, Zoned
Garage: 2 car attached
Heating: Electric, Zoned
Home Style: Craftsman, Ranch
Lot Size: 0.27 Acres
Roof Type: Composition
Stories: 2.0
Taxes: $2,372
Year Built: 2023
Amenities
Bedroom on Main Level
Ceiling Fan(s)
Cathedral Ceiling(s)
Dining Area
Eat-in Kitchen
En Suite Bathroom
Full Bath on Main Level
Granite Counters
High Ceilings
High Speed Internet
Kitchen Island
Bath in Primary Bedroom
Main Level Primary
Recessed Lighting
Wired for Data
Walk-In Closet(s)
Workshop
Deck
Porch
Paved Driveway
Feature Descriptions
Accessibility: Accessibility Features, Accessible Full Bath, Accessible Bedroom, Accessible Kitchen
Appliances: Dishwasher, Electric Cooking, Electric Water Heater, Microwave, Oven, Refrigerator, Stove
Association Amenities: Landscaping
Community Features: Common Grounds/Area, Clubhouse, Home Owners Association, Maintained Community, Pool, Tennis Court(s)
Days on Site: 2
Door Features: Sliding Doors
Exterior: Drywall, Frame, HardiPlank Type, Wood Siding
Fencing: None
Flooring: Concrete, Partially Carpeted, Vinyl, Wood
HOA Fee: 242/ Monthly
Laundry: Dryer Hookup
Parcel#: 28G-6-7
Parking: Attached, Direct Access, Driveway, Garage, Oversized, Paved
Parking Notes: Attached, Direct Access, Driveway, Garage, Oversized, P
Patio/Porch: Balcony, Patio, Deck, Porch
Pool: Pool, Community
Security: Smoke Detector(s)
Sewer: Public Sewer
Swimming Pool: Yes
Water: Public
Local Schools
High School: Lancaster
Middle School: Lancaster
Elementary School: Lancaster
Listed By / Shown By
Listed By
Agency Name: Keller Williams Fairfax Gatewa
Agency Phone: 703-222-3300
Shown By
Agent Name: Christine Gugliocciello
Agent Phone: (804) 503-8361
Agency Title: Napier Realtors ERA

Estimate Your Payment
Estimated Payment
$ 1,529.28 per month $1,177.32 Principal & Interest $197.67 Property Tax $154.29 Homeowner's InsuranceChange Payment Information
CONTACT ME


©2025 Napier ERA Realtors Inc., dba. All rights reserved.
ERA® and the ERA logo are registered service marks owned by ERA Franchise Systems LLC. Napier Realtors ERA fully supports the principles of the Fair Housing Act and the Equal Opportunity Act. Each franchise is independently owned and operated. Any services or products provided by independently owned and operated franchises are not provided by, affiliated with or related to ERA Franchise Systems LLC nor any of its affiliated companies.
Privacy Policy / DMCA Notice / ADA Accessibility


This site is hosted, designed and copyright
© 1994 - 2026 by
Delta Media Group, Inc. -- Patent Pending --
Agency License Information: A licensed real estate firm in the state of Virginia.