ChristineGugliocciello


Christine Gugliocciello
Call: (804) 503-8361
BEDS4
BATHS3 full
SQUARE FEET3,535
MLS#2602314
STATUSActive
PROPERTY TYPEResidential - Single Family
Property Description
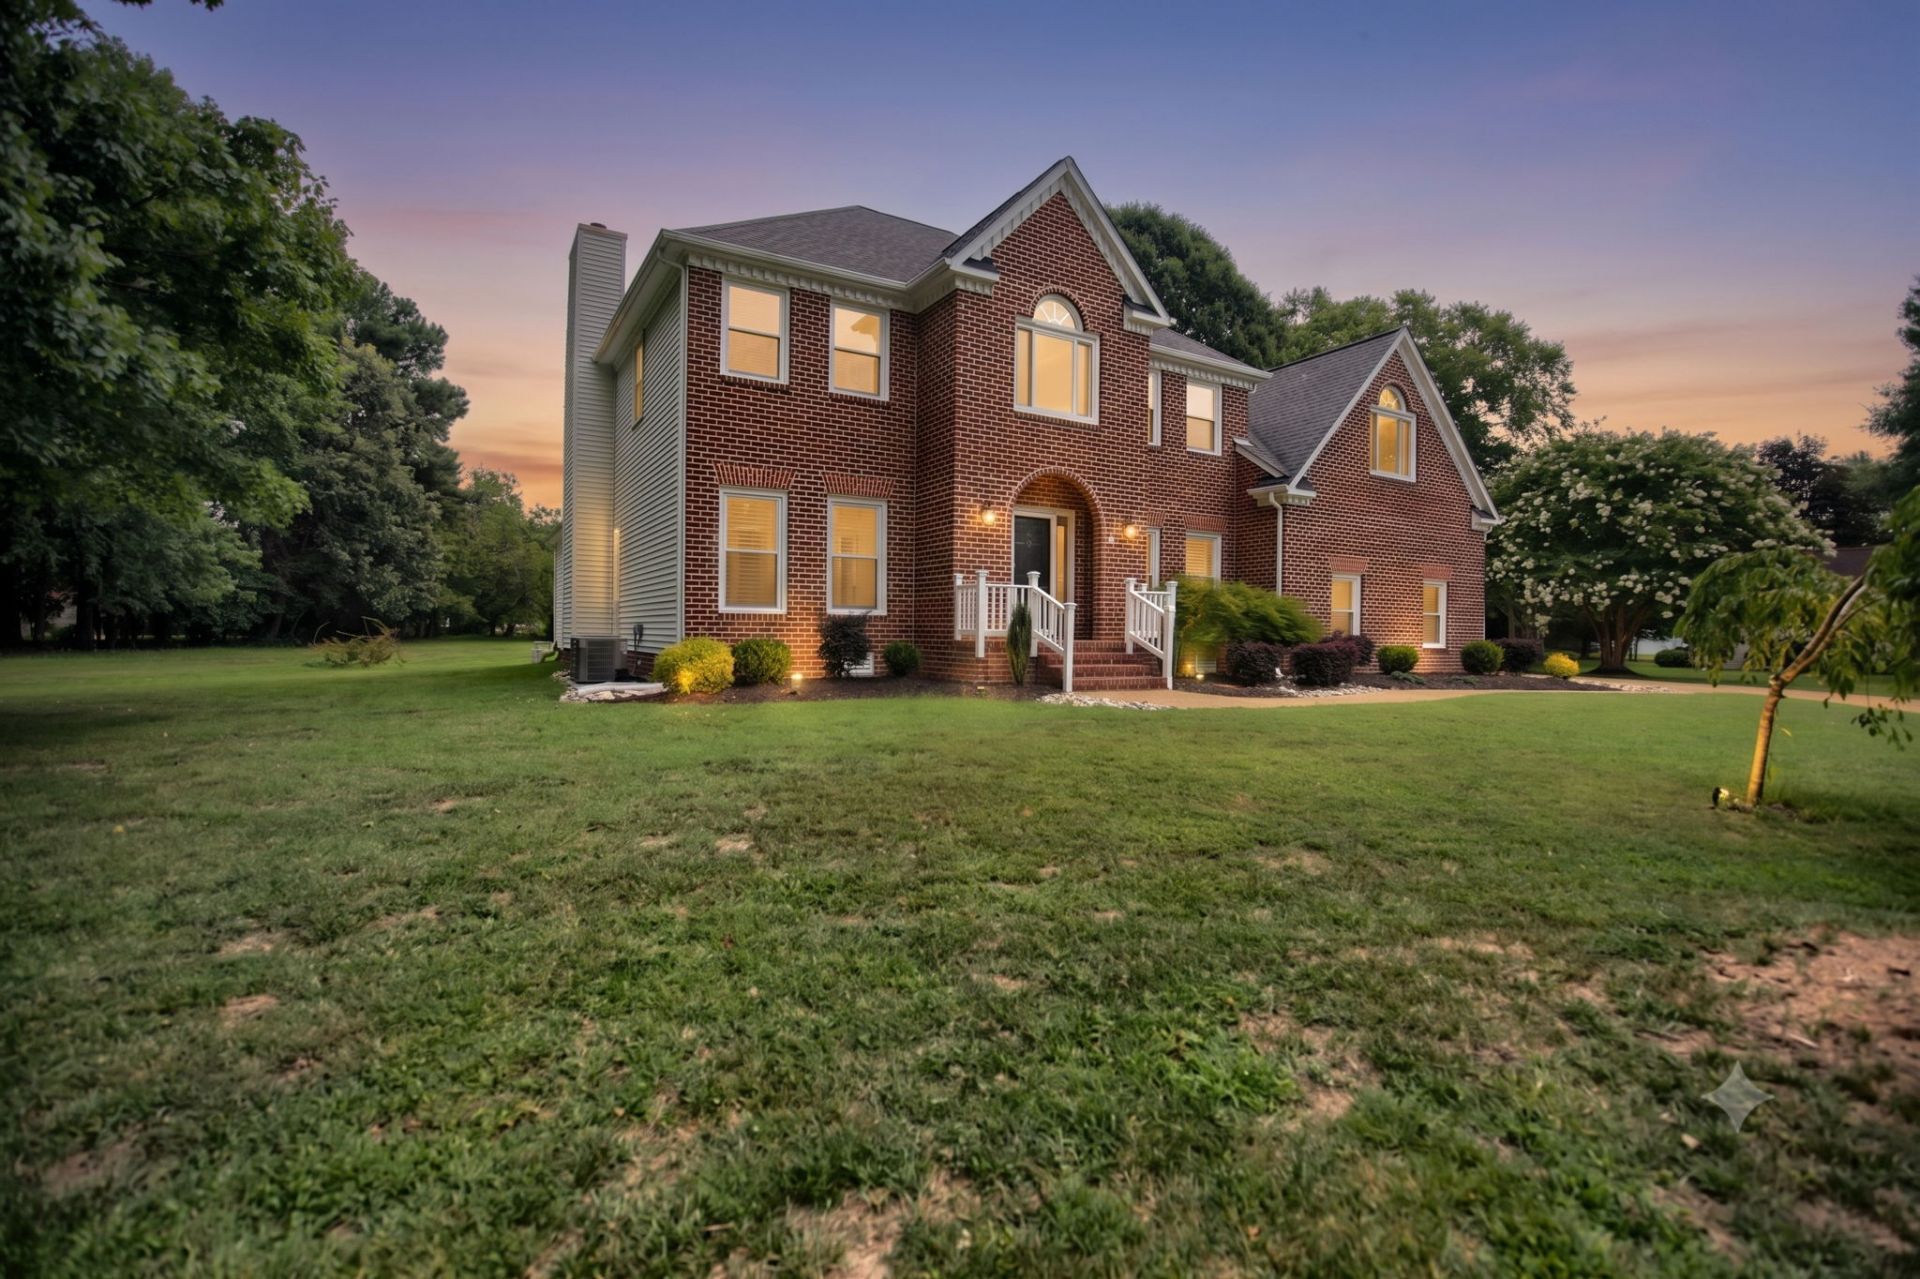
Nestled on a rare .61 acre cul-de-sac lot with no HOA and no flood insurance requirement in Poquoson, this thoughtfully updated 3,535-square-foot residence offers an unparalleled blend of space and privacy. The home is completely move-in ready, featuring a freshly painted interior (June 2026) and brand-new carpet (July 2026) that complements the hardwood and luxury vinyl plank flooring found throughout the home. The floor plan expertly balances open, everyday living areas with elegant formal dining and living rooms, offering distinct spaces for both relaxation and entertaining. Updated bathrooms provide a modern, refined touch complementing the home's timeless appeal. Formal living and dining rooms offer elegant spaces, while the thoughtfully designed floor plan balances open living with well-defined spaces for both comfort and functionality. At the end of the day, retreat to the spacious primary suite. Designed to feel like a private getaway, it boasts a large walk-in closet and a modernized en-suite bathroom complete with a private sauna for a daily spa-like experience. The additional bedrooms and full bathroom support a flexible layout with room for a variety of needs. Upstairs, the large bonus room adds an impressive layer of versatility and can serve as a bedroom, media lounge, game room, creative studio or additional living area. On the first level, the large addition off of the sun room allows for an office, gym space, or play area adding another valuable feature. The outdoor living area is just as appealing. A large Trex deck provides a stylish and low-maintenance setting for outdoor dining and entertaining. The side-facing garage enhances the curb appeal and gives the brick-facing exterior a clean, balanced look. Dehumidifier in the crawlspace and new water heater allows peace of mind. With its updated finishes, generous square footage, no HOA and no required flood insurance, 4 Tennis Circle delivers comfort, value and presence in one of Poquoson???s established neighborhoods.
Property Features
Property Type: Residential - Single Family
Basement: Crawl Space
Cooling: Central Air
Fireplaces: 1
Garage: 2 car attached
Heating: Forced Air, Natural Gas
Home Style: Two Story
Lot Size: 0.61 Acres
Roof Type: Asphalt, Shingle
Stories: 2.0
Taxes: $6,802
Year Built: 1993
Amenities
Dining Area
Granite Counters
High Ceilings
Kitchen Island
Other
Pantry
Sauna
Walk-In Closet(s)
Deck
Paved Driveway
Feature Descriptions
Appliances: Dishwasher, Disposal, Microwave, Range, Refrigerator
Days on Site: 8
Exterior: Brick, Vinyl Siding, Wood Siding
Fireplace: Electric, Gas
Flooring: Carpet, Vinyl, Wood
Lot Dimensions: .613
Parcel#: 11-30-00-0010
Parking: Attached, Driveway, Garage, Paved
Parking Notes: Attached, Driveway, Garage, Paved
Patio/Porch: Deck
Security: Smoke Detector(s)
Sewer: Public Sewer
Water: Public
Local Schools
High School: Poquoson
Middle School: Poquoson
Elementary School: Poquoson
Listed By / Shown By
Listed By
Agency Name: Long & Foster Real Estate, Inc.
Agency Phone: (757) 229-4400
Shown By
Agent Name: Christine Gugliocciello
Agent Phone: (804) 503-8361
Agency Title: Napier Realtors ERA

Estimate Your Payment
Estimated Payment
$ 2,278.55 per month $1,513.39 Principal & Interest $566.83 Property Tax $198.33 Homeowner's InsuranceChange Payment Information
CONTACT ME


© 2022 Napier Old Colony Realtors Inc, dba Napier Realtors ERA. All rights reserved.
ERA® and the ERA logo are registered service marks owned by ERA Franchise Systems LLC. Napier Realtors ERA fully supports the principles of the Fair Housing Act and the Equal Opportunity Act. Each franchise is independently owned and operated. Any services or products provided by independently owned and operated franchises are not provided by, affiliated with or related to ERA Franchise Systems LLC nor any of its affiliated companies.
Privacy Policy / DMCA Notice / ADA Accessibility


This site is hosted, designed and copyright
© 1994 - 2026 by
Delta Media Group, Inc. -- Patent Pending --
Agency License Information: A licensed real estate firm in the state of Virginia.