ChristineGugliocciello


Christine Gugliocciello
Call: (804) 503-8361
BEDS4
BATHS2 full 1 partial
SQUARE FEET2,941
MLS#2602196
STATUSActive
PROPERTY TYPEResidential - Single Family
SUBDIVISIONFords Colony
Property Description
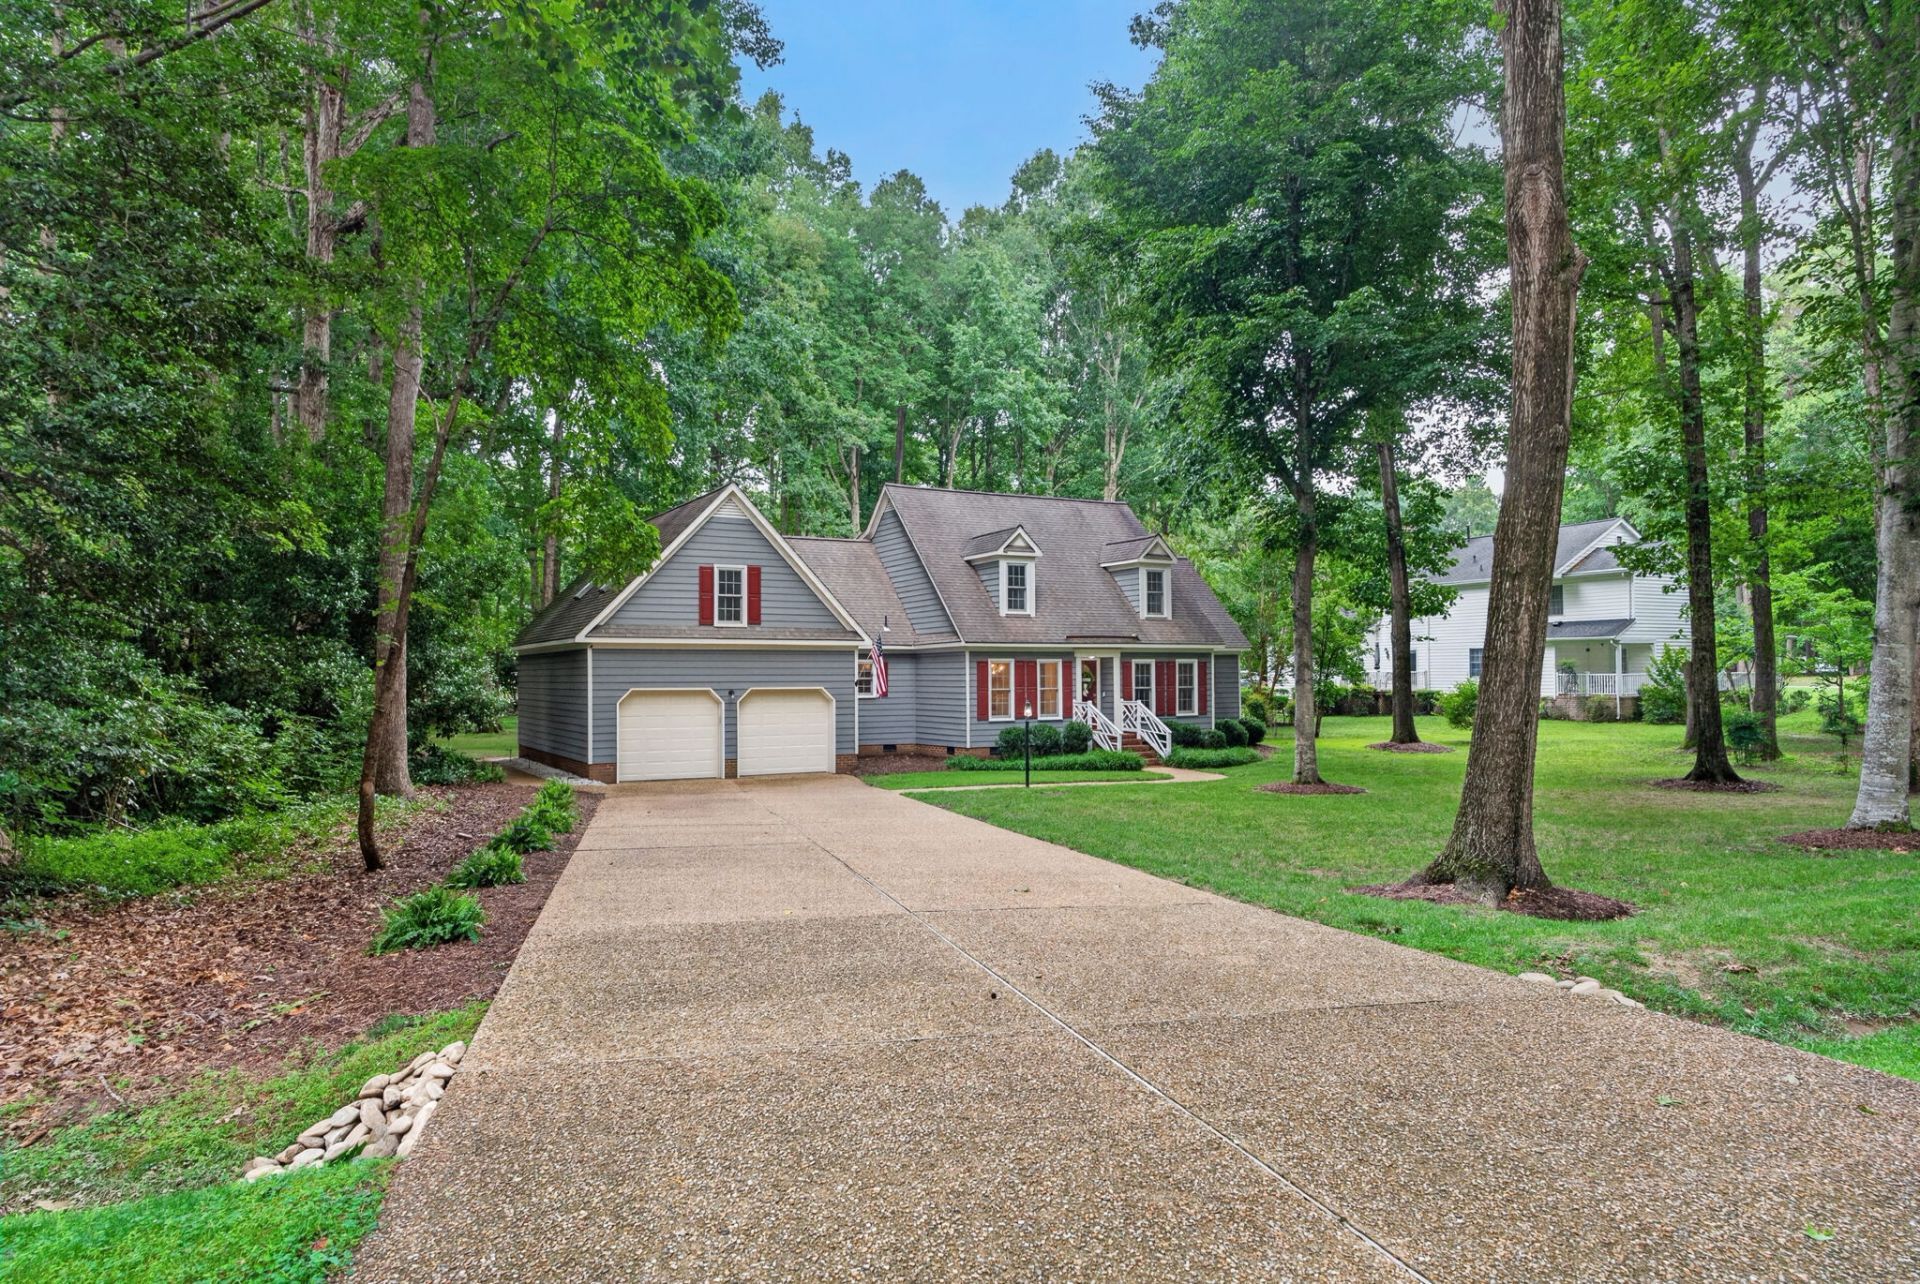
Beautifully updated and move-in ready, this Fordâ??s Colony Cape Cod is ideally situated on a cul-de-sac with convenient access to the main gate. New tile flooring welcomes you into the foyer, opening to the dining room and first-floor office or den. The family room features a gas fireplace & open concept into the updated kitchen and eat-in area, with access to the spacious deck and backyard. The first-floor primary suite offers a walk-in closet and a renovated bath with a stunning oversized tiled shower. Upstairs are three additional bedrooms, including a bonus room with a walk-in closet and rear staircase access. Outside, enjoy the deck, paver patio, and ample yard space. Move-in ready in one of Williamsburgâ??s most coveted gated communities with pools, tennis, walking trails, playgrounds, and championship golf.
Property Features
Property Type: Residential - Single Family
Basement: Crawl Space
Cooling: Central Air
Fireplaces: 1
Garage: 2 car attached
Heating: Forced Air, Natural Gas
Home Style: Colonial
Lot Size: 0.62 Acres
Roof Type: Asphalt, Shingle
Stories: 2.0
Taxes: $3,794
Year Built: 1985
Amenities
Attic
Bookcases
Built-in Features
Bay Window
Separate/Formal Dining Room
Eat-in Kitchen
French Door(s)/Atrium Door(s)
High Ceilings
Pantry
Solid Surface Counters
Walk-In Closet(s)
Deck
Porch
Feature Descriptions
Appliances: Dryer, Dishwasher, Disposal, Gas Water Heater, Microwave, Refrigerator, Washer
Association Amenities: Management
Community Features: Basketball Court, Common Grounds/Area, Clubhouse, Community Pool, Golf, Gated, Lake, Playground, Park, Pond, Pool, Sports Field, Tennis Court(s), Trails/Paths
Days on Site: 21
Door Features: French Doors, Insulated Doors
Exterior: Cedar, Drywall, Frame
Fireplace: Gas, Masonry
Flooring: Carpet, Tile, Wood
HOA Fee: 227/ Monthly
Other Equipment: Generator
Parcel#: 31-4-02-D-0020
Parking: Attached, Garage, Boat, RV Access/Parking
Parking Notes: Attached, Garage, Boat, RV Access/Parking
Patio/Porch: Rear Porch, Deck
Pool: None, Community
Security: Gated Community, Security Guard
Sewer: Public Sewer
Swimming Pool: Yes
Water: Public
Window: Thermal Windows
Room Sizes
Laundry: 5.5 x 7.9 Level - First
Office: 11.5 x 10.0 Level - First
Family Room: 17.1 x 13.8 Level - First
Additional Room: 11.4 x 9.10 Level - First
Dining Room: 10.10 x 11.4 Level - First
Kitchen: 14.4 x 10.9 Level - First
Bedroom 4: 11.11 x 10.9 Level - Second
Bedroom 3: 11.4 x 13.8 Level - Second
Bedroom 2: 17.4 x 20.10 Level - Second
Primary Bedroom: 11.9 x 18.7 Level - First
Local Schools
High School: Lafayette
Middle School: Lois S Hornsby
Elementary School: D. J. Montague
Listed By / Shown By
Listed By
Agency Name: Liz Moore & Associates WBG/MC
Agency Phone: (757) 645-4106
Shown By
Agent Name: Christine Gugliocciello
Agent Phone: (804) 503-8361
Agency Title: Napier Realtors ERA

Estimate Your Payment
Estimated Payment
$ 2,075.71 per month $1,555.67 Principal & Interest $316.17 Property Tax $203.88 Homeowner's InsuranceChange Payment Information
CONTACT ME


© 2022 Napier Old Colony Realtors Inc, dba Napier Realtors ERA. All rights reserved.
ERA® and the ERA logo are registered service marks owned by ERA Franchise Systems LLC. Napier Realtors ERA fully supports the principles of the Fair Housing Act and the Equal Opportunity Act. Each franchise is independently owned and operated. Any services or products provided by independently owned and operated franchises are not provided by, affiliated with or related to ERA Franchise Systems LLC nor any of its affiliated companies.
Privacy Policy / DMCA Notice / ADA Accessibility


This site is hosted, designed and copyright
© 1994 - 2026 by
Delta Media Group, Inc. -- Patent Pending --
Agency License Information: A licensed real estate firm in the state of Virginia.