ChristineGugliocciello


Christine Gugliocciello
Call: (804) 503-8361
BEDS4
BATHS4 full 1 partial
SQUARE FEET3,385
MLS#2618103
STATUSPending
PROPERTY TYPEResidential - Single Family
SUBDIVISIONWestlake At Mill Mount
Property Description
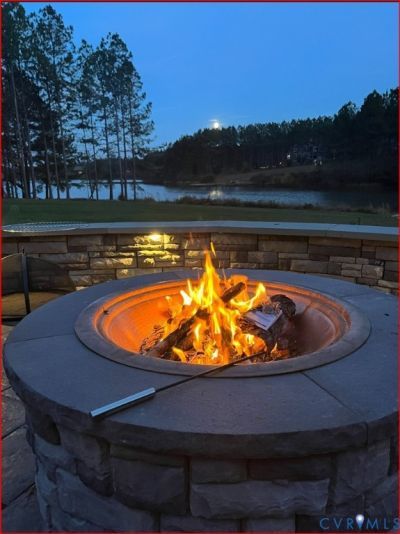
Lake life is measured in sun dappled mornings, starlit evenings, 303 feet of unobstructed lake frontage, a private 270 sq ft dock, and a stocked 32-acre lake (bass, crappie, bluegill, carp; catch-and-release, NO gas motors). Designed to maximize views of the lake, you'll love hanging out on the upper level deck (with its motorized awning) and porch. Just off the ground level walk-out basement and verandah is an enticing 950 sq ft stone patio with a sitting wall, firepit and gazebo covered 6-person hot tub, plus an 8 zone lake-fed irrigation system that keeps the wildflower garden and side/rear lawns lush. First-floor living includes a primary suite, two more bedrooms, a laundry room, living room and dining room plus the family room and sunroom - both with amazing lake views. Need more space? The 4th bedroom, private office, and TWO huge walk-in storage rooms are upstairs. With sound-deadening insulation and 9 ft pre-cast concrete Superior Walls (guaranteed not to leak and designed to accept wiring and drywall for easy/inexpensive conversion to finished space), plus a dedicated heat pump and already in place gorgeous spa bath with steam shower, the FULL BASEMENT is begging you to finish it so you can totally enjoy gaining an additional 2,300 sq ft of living space! Additional features include a huge 450 sq ft workshop - built for hauling in long lumber (and emptied by closing), a 12x12 custom designed shed (riding mower included!), an oversized 2-car garage, whole house water filter plus 3 water purifiers, a deep well, freshly pumped septic system, propane tankless water heater (the actual tank is owned, not leased), 3 zones of heat pumps, a back-up generator for essential systems, and accent lighting that makes the whole property glow at night. The neighborhood even has a pavilion, boat landing and picnic tables! This isn't a house, it's a staycation you never have to leave. SOME SPACES ARE VIRTUALLY STAGED. Photo comments clarify. The 3D tour is real-time. Video has mixture plus representative night lighting.
Property Features
Property Type: Residential - Single Family
Basement: Yes
Basement: Unfinished, Walk-Out Access
Cooling: Heat Pump, Zoned
Fireplaces: 1
Garage: 2 car attached
Heating: Electric, Heat Pump, Zoned
Home Style: Craftsman, Transitional
Lot Size: 3.68 Acres
Roof Type: Composition
Stories: 1.0
Taxes: $5,680
Year Built: 2020
Feature Descriptions
Appliances: Dishwasher, Gas Cooking, Disposal, Ice Maker, Microwave, Propane Water Heater, Refrigerator, Self Cleaning Oven, Water Softener, Water Purifier
Body of Water: Westlake
Community Features: Boat Facilities, Common Grounds/Area, Home Owners Association, Lake, Park, Pond
Days on Site: 11
Door Features: French Doors
Exterior: Drywall, Frame, Stone, Vinyl Siding
Exterior: Awning(s), Deck, Dock, Hot Tub/Spa, Sprinkler/Irrigation, Lighting, Porch, Storage, Shed, Paved Driveway
Fencing: None
Fireplace: Factory Built, Gas, Insert
Floor Features: Carpet, Concrete, Ceramic Tile, Vinyl
Formal Dining: Yes
HOA Fee: 600/ Annually
Hot Tub: Yes
Interior: Bookcases, Built-in Features, Bedroom on Main Level, Separate/Formal Dining Room, Double Vanity, Eat-in Kitchen, French Door(s)/Atrium Door(s), Fireplace, Granite Counters, High Ceilings, Kitchen Island, Bath in Primary Bedroom, Main Level Primary, Pantry, Steam Shower, Walk-In Closet(s), Window Treatments, Workshop
Laundry: Washer Hookup, Dryer Hookup
Lot: Landscaped, Sloped, Waterfront
Parcel#: 016A-2-40
Parking: Attached, Direct Access, Driveway, Garage, Garage Door Opener, Off Street, Oversized, Paved, Garage Faces Rear, Garage Faces Side, Unfinished Garage
Patio/Porch: Patio, Deck, Porch
Security: yes
Security: Security System
Sewer: Septic Tank
Spa: Yes
Special View Info: Water
Topography: Sloping
Water: Well
Water Features: Dock Access, Lake, Lake Front, Mooring, Water Access, Waterfront
Window: Thermal Windows, Window Treatments
Room Sizes
Additional Room: 26.11 x 17.7 Level - Basement
Recreation: 34.4 x 32.3 Level - Basement
Additional Room: 21.2 x 15.8 Level - Basement
Additional Room: 27.1 x 13.5 Level - Second
Primary Bedroom: 21.9 x 16.2 Level - First
Bedroom 2: 14.2 x 12.0 Level - First
Bedroom 3: 12.11 x 12.3 Level - First
Laundry: 12.9 x 11.5 Level - First
Bedroom 4: 16.8 x 12.1 Level - Second
Office: 13.10 x 12.4 Level - Second
Additional Room: 21.5 x 20.8 Level - Second
Kitchen: 21.8 x 14.2 Level - First
Local Schools
High School: Powhatan
Middle School: Powhatan
Elementary School: Pocahontas
Listed By / Shown By
Listed By
Agency Name: Napier REALTORS ERA
Shown By
Agent Name: Christine Gugliocciello
Agent Phone: (804) 503-8361
Estimate Your Payment
Estimated Payment
$ 2,965.39 per month $2,203.31 Principal & Interest $473.33 Property Tax $288.75 Homeowner's InsuranceChange Payment Information
CONTACT ME



These real estate listings were derived from the Central Virginia Regional Multiple Listing Service, LLC, of which this brokerage is an independently owned Participant. The information contained in these listings is deemed reliable but is not guaranteed. All MLS listings are © 2026 Central Virginia Regional Multiple Listing Service,LLC. All rights reserved. No one may copy and/or repost these MLS listings, or any portion thereof, without the written permission of an authorized officer of the Central Virginia Regional Multiple Listing Service, LLC. These listings are refreshed within a minimum of every seven calendar days. Thus, listings may appear here for properties no longer on the market. The information being provided is for consumers' personal, non-commercial use and may not be used for any purpose other than to identify prospective properties for purchasing or leasing.
© 2022 Napier Old Colony Realtors Inc, dba Napier Realtors ERA. All rights reserved.
ERA® and the ERA logo are registered service marks owned by ERA Franchise Systems LLC. Napier Realtors ERA fully supports the principles of the Fair Housing Act and the Equal Opportunity Act. Each franchise is independently owned and operated. Any services or products provided by independently owned and operated franchises are not provided by, affiliated with or related to ERA Franchise Systems LLC nor any of its affiliated companies.
Privacy Policy / DMCA Notice / ADA Accessibility


This site is hosted, designed and copyright
© 1994 - 2026 by
Delta Media Group, Inc. -- Patent Pending --
Agency License Information: A licensed real estate firm in the state of Virginia.