ChristineGugliocciello


Christine Gugliocciello
Call: (804) 503-8361
BEDS4
BATHS2 full
SQUARE FEET2,025
MLS#202601215
STATUSActive
PROPERTY TYPEResidential - Single Family
Property Description
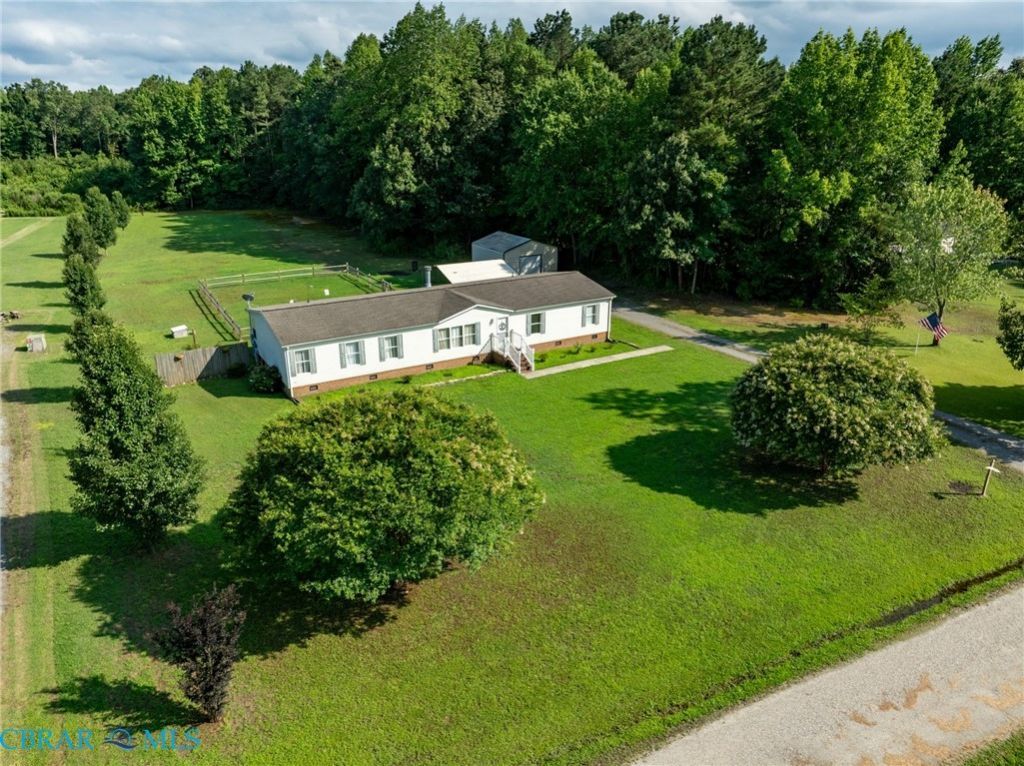
Surrounded by the beauty of 2.6 private acres near the Gloucester/Mathews County line, this beautifully maintained home on a permanent foundation offers the perfect blend of peaceful country living and everyday convenience. Ideally located just minutes from both Gloucester & Mathews Courthouses & approximately an hour from Richmond, its an excellent option for commuters or anyone seeking room to spread out without sacrificing accessibility. The lovely homesite features wooded privacy along the side & rear while offering open front & back yards, perfect for children, pets, gardening, or simply enjoying the outdoors. Inside, youll find numerous recent updates, including durable water-resistant, scratch-resistant flooring in the primary bedroom & 2nd bath, fresh paint throughout, new blinds, a new dining rm ceiling fan, 7 new, upgraded HVAC system. The spacious floor plan includes a flex room (4thBR) large Primary suite w/walk in closet & dual vanity bath. Gas fireplace (capped but can be reused), & kitchen w/Island, tons of cabinet space & new electric range(gas available-line capped). The fenced rear yard is ideal for children and pets and includes new rear steps, gates, and a wide-access gate for riding mower entry. Exceptionally well maintained & move-in ready, this inviting property is ready to welcome its next owners.
Property Features
Property Type: Residential - Single Family
Basement: Crawl Space
Cooling: Central Air
Fenced: Yes
Fireplaces: 1
Garage: 1
Heating: Electric, Heat Pump
Home Style: Manufactured Home
Lot Size: 2.61 Acres
Roof Type: Composition, Shingle
Stories: 1.0
Taxes: $1,300
Year Built: 2003
Amenities
Bedroom on Main Level
Breakfast Area
Ceiling Fan(s)
Double Vanity
Eat-in Kitchen
High Speed Internet
Kitchen Island
Bath in Primary Bedroom
Main Level Primary
Pantry
Recessed Lighting
Cable TV
Wired for Data
Walk-In Closet(s)
Window Treatments
Deck
Lighting
Feature Descriptions
Appliances: Dishwasher, Electric Cooking, Electric Water Heater, Microwave, Oven, Refrigerator, Water Heater
Days on Site: 7
Door Features: Insulated Doors, Storm Door(s)
Exterior: Brick, Drywall, Frame, Metal Siding, Vinyl Siding
Fencing: Back Yard, Fenced
Fireplace: Masonry
Flooring: Partially Carpeted, Vinyl
Laundry: Washer Hookup, Dryer Hookup
Lot: Cleared, Dead End, Fruit Trees, Landscaped, Level
Parcel#: 8-12-3
Parking: Carport, Detached, Garage, Oversized
Parking Notes: Carport, Detached, Garage, Oversized
Patio/Porch: Rear Porch, Deck
Security: Smoke Detector(s)
Sewer: Septic Tank
Water: Well
Window: Thermal Windows, Window Treatments
Local Schools
High School: Mathews
Middle School: Thomas Hunter
Elementary School: Mathews
Listed By / Shown By
Listed By
Agency Name: Abbitt Realty Company LLC
Agency Phone: 757-253-7600
Shown By
Agent Name: Christine Gugliocciello
Agent Phone: (804) 503-8361
Agency Title: Napier Realtors ERA

Estimate Your Payment
Estimated Payment
$ 951.61 per month $745.56 Principal & Interest $108.33 Property Tax $97.71 Homeowner's InsuranceChange Payment Information
CONTACT ME


© 2022 Napier Old Colony Realtors Inc, dba Napier Realtors ERA. All rights reserved.
ERA® and the ERA logo are registered service marks owned by ERA Franchise Systems LLC. Napier Realtors ERA fully supports the principles of the Fair Housing Act and the Equal Opportunity Act. Each franchise is independently owned and operated. Any services or products provided by independently owned and operated franchises are not provided by, affiliated with or related to ERA Franchise Systems LLC nor any of its affiliated companies.
Privacy Policy / DMCA Notice / ADA Accessibility


This site is hosted, designed and copyright
© 1994 - 2026 by
Delta Media Group, Inc. -- Patent Pending --
Agency License Information: A licensed real estate firm in the state of Virginia.