ChristineGugliocciello


Christine Gugliocciello
Call: (804) 503-8361
BEDS3
BATHS2 full
SQUARE FEET1,846
MLS#202601575
STATUSActive
PROPERTY TYPEResidential - Single Family
SUBDIVISIONHills Quarter
Property Description
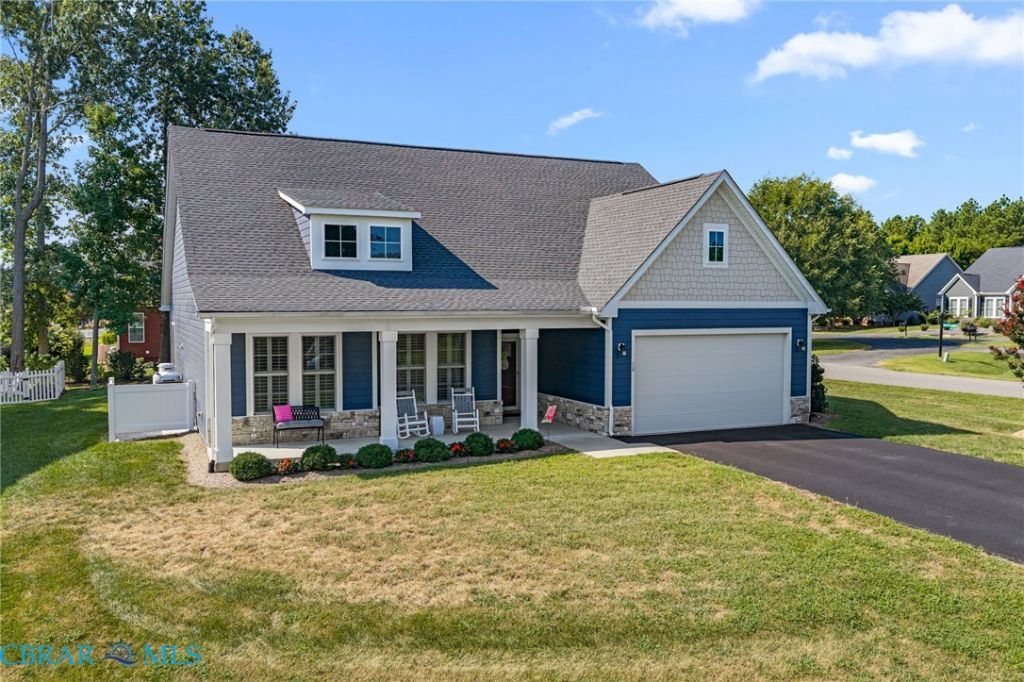
Enjoy easy living in this like-new, one-story home built in 2023, beautifully situated on a corner lot in the desirable Hills Quarter community. With HardiePlank siding, contemporary design, and stylish finishes, this home offers both comfort and curb appeal. A covered front porch welcomes you into the formal entry and an expansive great room featuring soaring cathedral ceilings, a gas fireplace, and luxury vinyl tile flooring. The open kitchen includes stone countertops, island seating, gas cooking, a convection/air-fryer oven, stainless steel appliances, soft-close cabinetry, and a large pantry. The light-filled dining area flows to a wonderful screened porch, perfect for sitting and sipping. On one side, the owners suite features modern tray ceilings, a spacious 64 x 11 closet, and a bath with double vanity and a beautifully tiled shower. On the opposite side, two guest bedrooms share a hall bath with tub. Additional highlights include a laundry room with stainless steel washer and dryer on pedestals, an attached two-car garage, gutter guards, and professional landscaping. Beautifully maintained and fresh throughout, this home feels brand new. Close to community amenities which include a pool, clubhouse, and tennis courts?and with lawn mowing, mulching, tree trimming, trash pickup, and snow removal included, youll have time to enjoy them. Call today for a tour and start living the easy life at 12 Essie Court!
Property Features
Property Type: Residential - Single Family
Cooling: Electric, Heat Pump
Fireplaces: 1
Garage: 2 car attached
Heating: Electric, Heat Pump
Home Style: Ranch
Lot Size: 0.27 Acres
Roof Type: Composition
Stories: 1.0
Taxes: $2,462
Year Built: 2023
Amenities
Bedroom on Main Level
Cathedral Ceiling(s)
Dining Area
Double Vanity
En Suite Bathroom
Full Bath on Main Level
Fireplace
Granite Counters
High Ceilings
Walk-In Closet(s)
Porch
Feature Descriptions
Appliances: Dryer, Dishwasher, Electric Water Heater, Gas Cooking, Microwave, Refrigerator, Washer
Community Features: Clubhouse, Pool, Tennis Court(s)
Exterior: Frame, HardiPlank Type
Fencing: None
Fireplace: Gas
Flooring: Carpet, Tile, Vinyl
HOA Fee: 242/ Monthly
Parcel#: 28G-6-17
Parking: Attached, Garage
Parking Notes: Attached, Garage
Patio/Porch: Front Porch, Screened, Porch
Pool: Pool, Community
Sewer: Public Sewer
Swimming Pool: Yes
Water: Public
Local Schools
High School: Lancaster
Middle School: Lancaster
Elementary School: Lancaster
Listed By / Shown By
Listed By
Agency Name: Liz Moore & Associates
Agency Phone: 804-436-9145
Shown By
Agent Name: Christine Gugliocciello
Agent Phone: (804) 503-8361
Agency Title: Napier Realtors ERA

Estimate Your Payment
Estimated Payment
$ 1,413.44 per month $1,068.27 Principal & Interest $205.17 Property Tax $140.00 Homeowner's InsuranceChange Payment Information
CONTACT ME


©2025 Napier ERA Realtors Inc., dba. All rights reserved.
ERA® and the ERA logo are registered service marks owned by ERA Franchise Systems LLC. Napier Realtors ERA fully supports the principles of the Fair Housing Act and the Equal Opportunity Act. Each franchise is independently owned and operated. Any services or products provided by independently owned and operated franchises are not provided by, affiliated with or related to ERA Franchise Systems LLC nor any of its affiliated companies.
Privacy Policy / DMCA Notice / ADA Accessibility


This site is hosted, designed and copyright
© 1994 - 2026 by
Delta Media Group, Inc. -- Patent Pending --
Agency License Information: A licensed real estate firm in the state of Virginia.