ChristineGugliocciello


Christine Gugliocciello
Call: (804) 503-8361
BEDS2
BATHS2 full
SQUARE FEET1,862
MLS#2602506
STATUSActive
PROPERTY TYPEResidential - Condominium
SUBDIVISIONFords Colony
Property Description
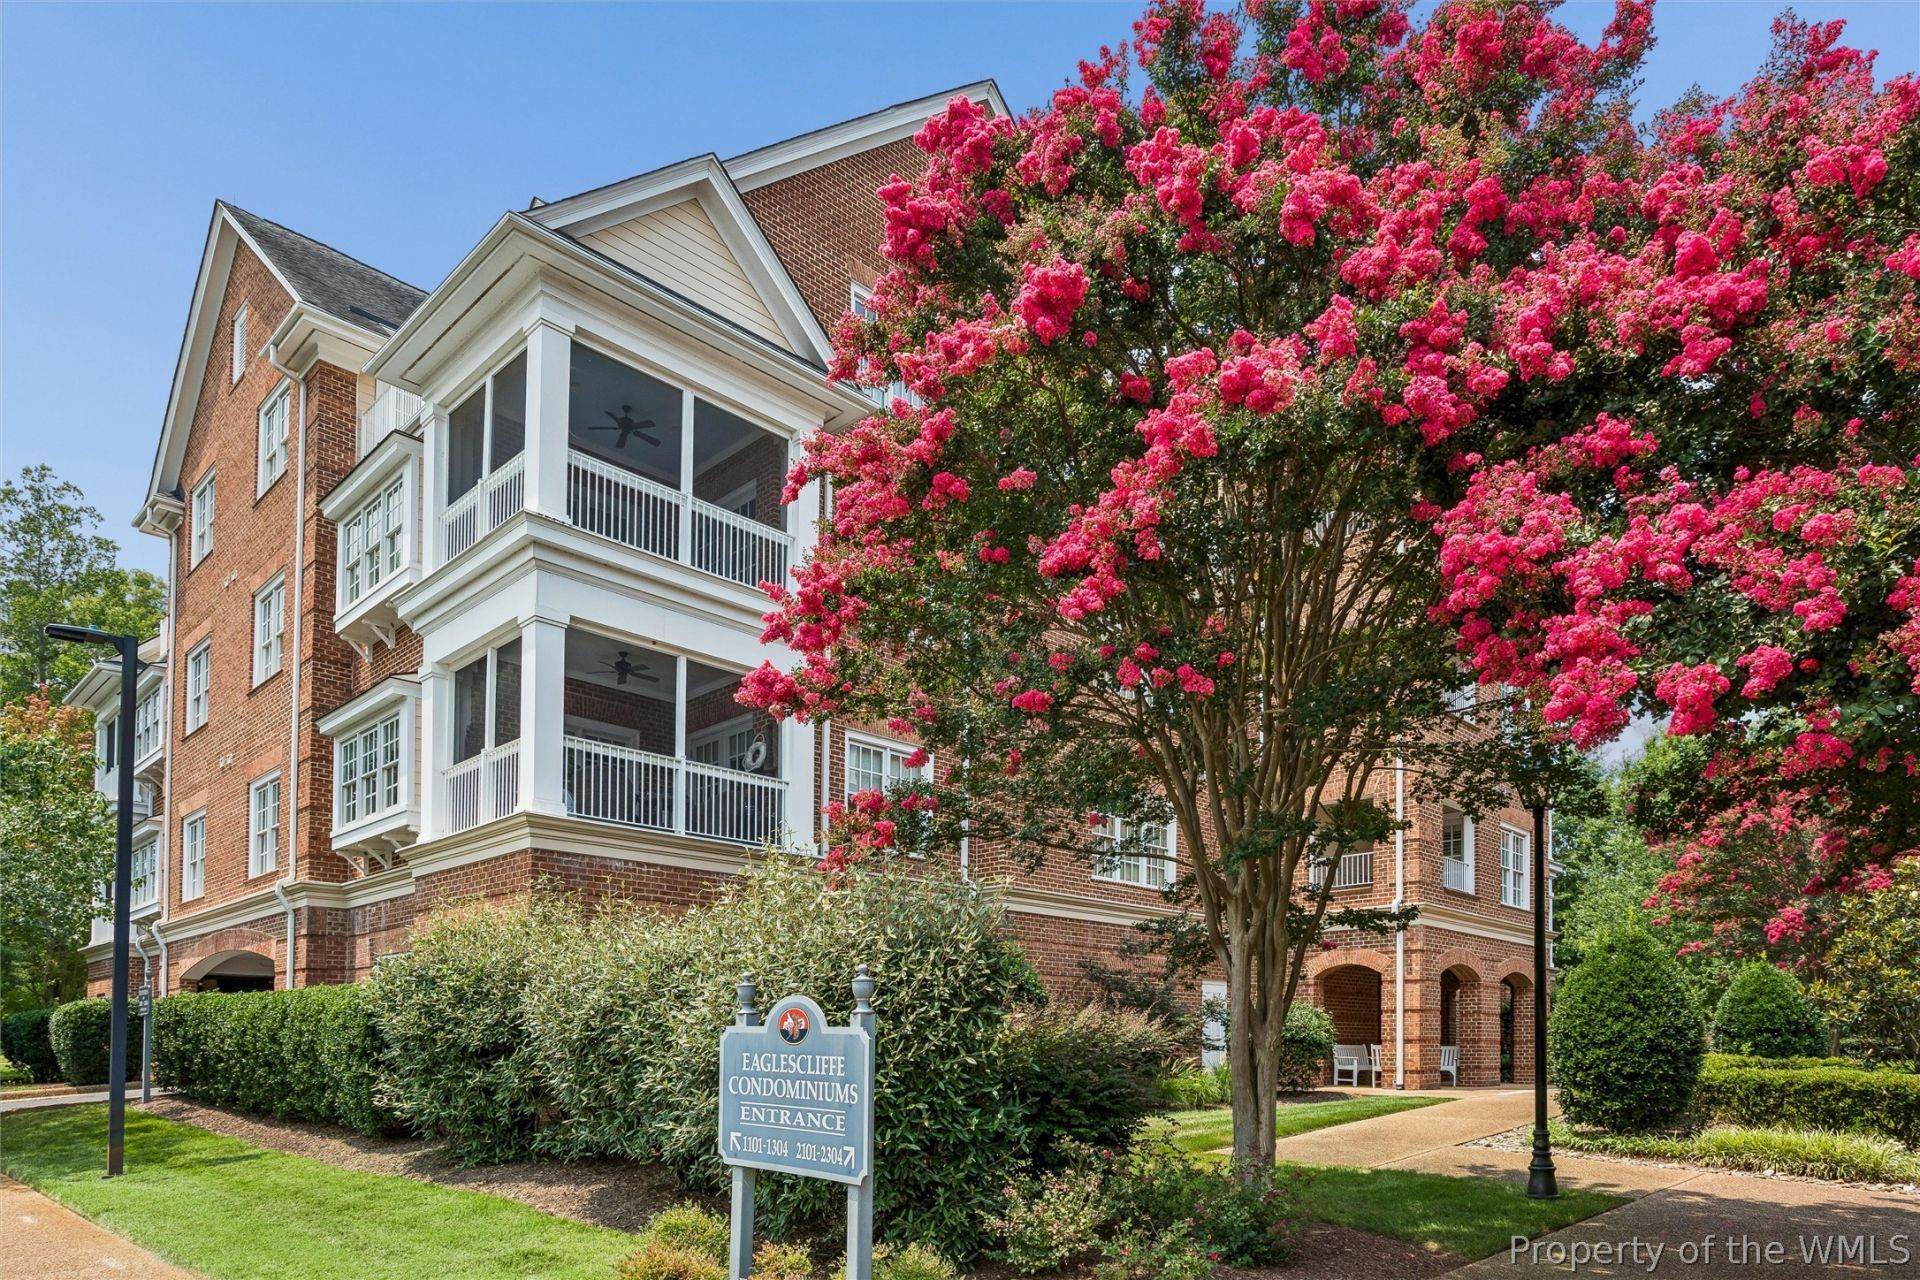
What if downsizing actually felt like an upgrade? Welcome to Eaglescliffe, the luxury condo enclave in Ford's Colony, where residents enjoy secure, low-maintenance living behind a private gate. This light-filled 2-bedroom, 2-bath condo is perfectly positioned to capture peaceful views from nearly every room and the screened porch! Hardwood floors flow throughout, while updated kitchen countertops (2022) add a fresh touch. Covered reserved parking, a private storage closet for bikes or golf clubs, secure code-accessed entry, and elevator service make everyday living effortless. Forget lawn care, exterior maintenance, pest control, security monitoring, and cable expenses. Instead, stroll to the golf course, grab lunch at Murdoch's or The Colony Room, and enjoy all of Ford's Colony's pools, tennis, trails, and community events. This isn't downsizingâ??it's upgrading your lifestyle.
Property Features
Property Type: Residential - Condominium
Cooling: Central Air, Electric
Fireplaces: 1
Garage: 1 car attached
Heating: Forced Air, Natural Gas
Home Style: Transitional
Lot Size: 0.01 Acres
Roof Type: Asphalt, Shingle
Stories: 1.0
Taxes: $3,663
Year Built: 2008
Amenities
Bookcases
Built-in Features
Bay Window
Tray Ceiling(s)
Ceiling Fan(s)
Dining Area
Double Vanity
Eat-in Kitchen
Elevator
French Door(s)/Atrium Door(s)
Garden Tub/Roman Tub
High Ceilings
Jetted Tub
Kitchen Island
Pantry
Recessed Lighting
Solid Surface Counters
Walk-In Closet(s)
Built In Shower Chair
Programmable Thermostat
Enclosed Porch
Storage
Feature Descriptions
Accessibility: Accessible Full Bath, Accessible Bedroom, Grab Bars, Accessible Kitchen, Accessible Doors, Accessible Entrance
Appliances: Built-In Oven, Dryer, Dishwasher, Exhaust Fan, Gas Cooking, Disposal, Gas Water Heater, Microwave, Refrigerator, Washer
Association Amenities: Management
Community Features: Common Grounds/Area, Clubhouse, Community Pool, Gated, Lake, Maintained Community, Playground, Park, Pond, Pool, Putting Green, Sports Field, Tennis Court(s), Trails/Paths
Door Features: French Doors
Exterior: Brick, Drywall, Concrete
Fireplace: Gas
Flooring: Tile, Wood
HOA Fee: 1054/ Monthly
Laundry: Washer Hookup, Dryer Hookup
Parcel#: 31-3-17-0-1104
Parking: Assigned, Attached, Garage
Parking Notes: Assigned, Attached, Garage
Patio/Porch: Porch, Screened
Pets Allowed: Pet Restrictions
Pool: None, Community
Security: Security System, Gated Community, Smoke Detector(s), Security Guard
Sewer: Public Sewer
Swimming Pool: Yes
Water: Public
Local Schools
High School: Lafayette
Middle School: James Blair
Elementary School: D. J. Montague
Listed By / Shown By
Listed By
Agency Name: Keller Williams Williamsburg
Agency Phone: (757) 963-5455
Shown By
Agent Name: Christine Gugliocciello
Agent Phone: (804) 503-8361
Agency Title: Napier Realtors ERA

Estimate Your Payment
Estimated Payment
$ 1,626.80 per month $1,168.42 Principal & Interest $305.25 Property Tax $153.13 Homeowner's InsuranceChange Payment Information
CONTACT ME


© 2022 Napier Old Colony Realtors Inc, dba Napier Realtors ERA. All rights reserved.
ERA® and the ERA logo are registered service marks owned by ERA Franchise Systems LLC. Napier Realtors ERA fully supports the principles of the Fair Housing Act and the Equal Opportunity Act. Each franchise is independently owned and operated. Any services or products provided by independently owned and operated franchises are not provided by, affiliated with or related to ERA Franchise Systems LLC nor any of its affiliated companies.
Privacy Policy / DMCA Notice / ADA Accessibility


This site is hosted, designed and copyright
© 1994 - 2026 by
Delta Media Group, Inc. -- Patent Pending --
Agency License Information: A licensed real estate firm in the state of Virginia.