ChristineGugliocciello


Christine Gugliocciello
Call: (804) 503-8361
BEDS5
BATHS4 full 1 partial
SQUARE FEET4,731
MLS#2602449
STATUSActive
PROPERTY TYPEResidential - Single Family
SUBDIVISIONThe Woods
Property Description
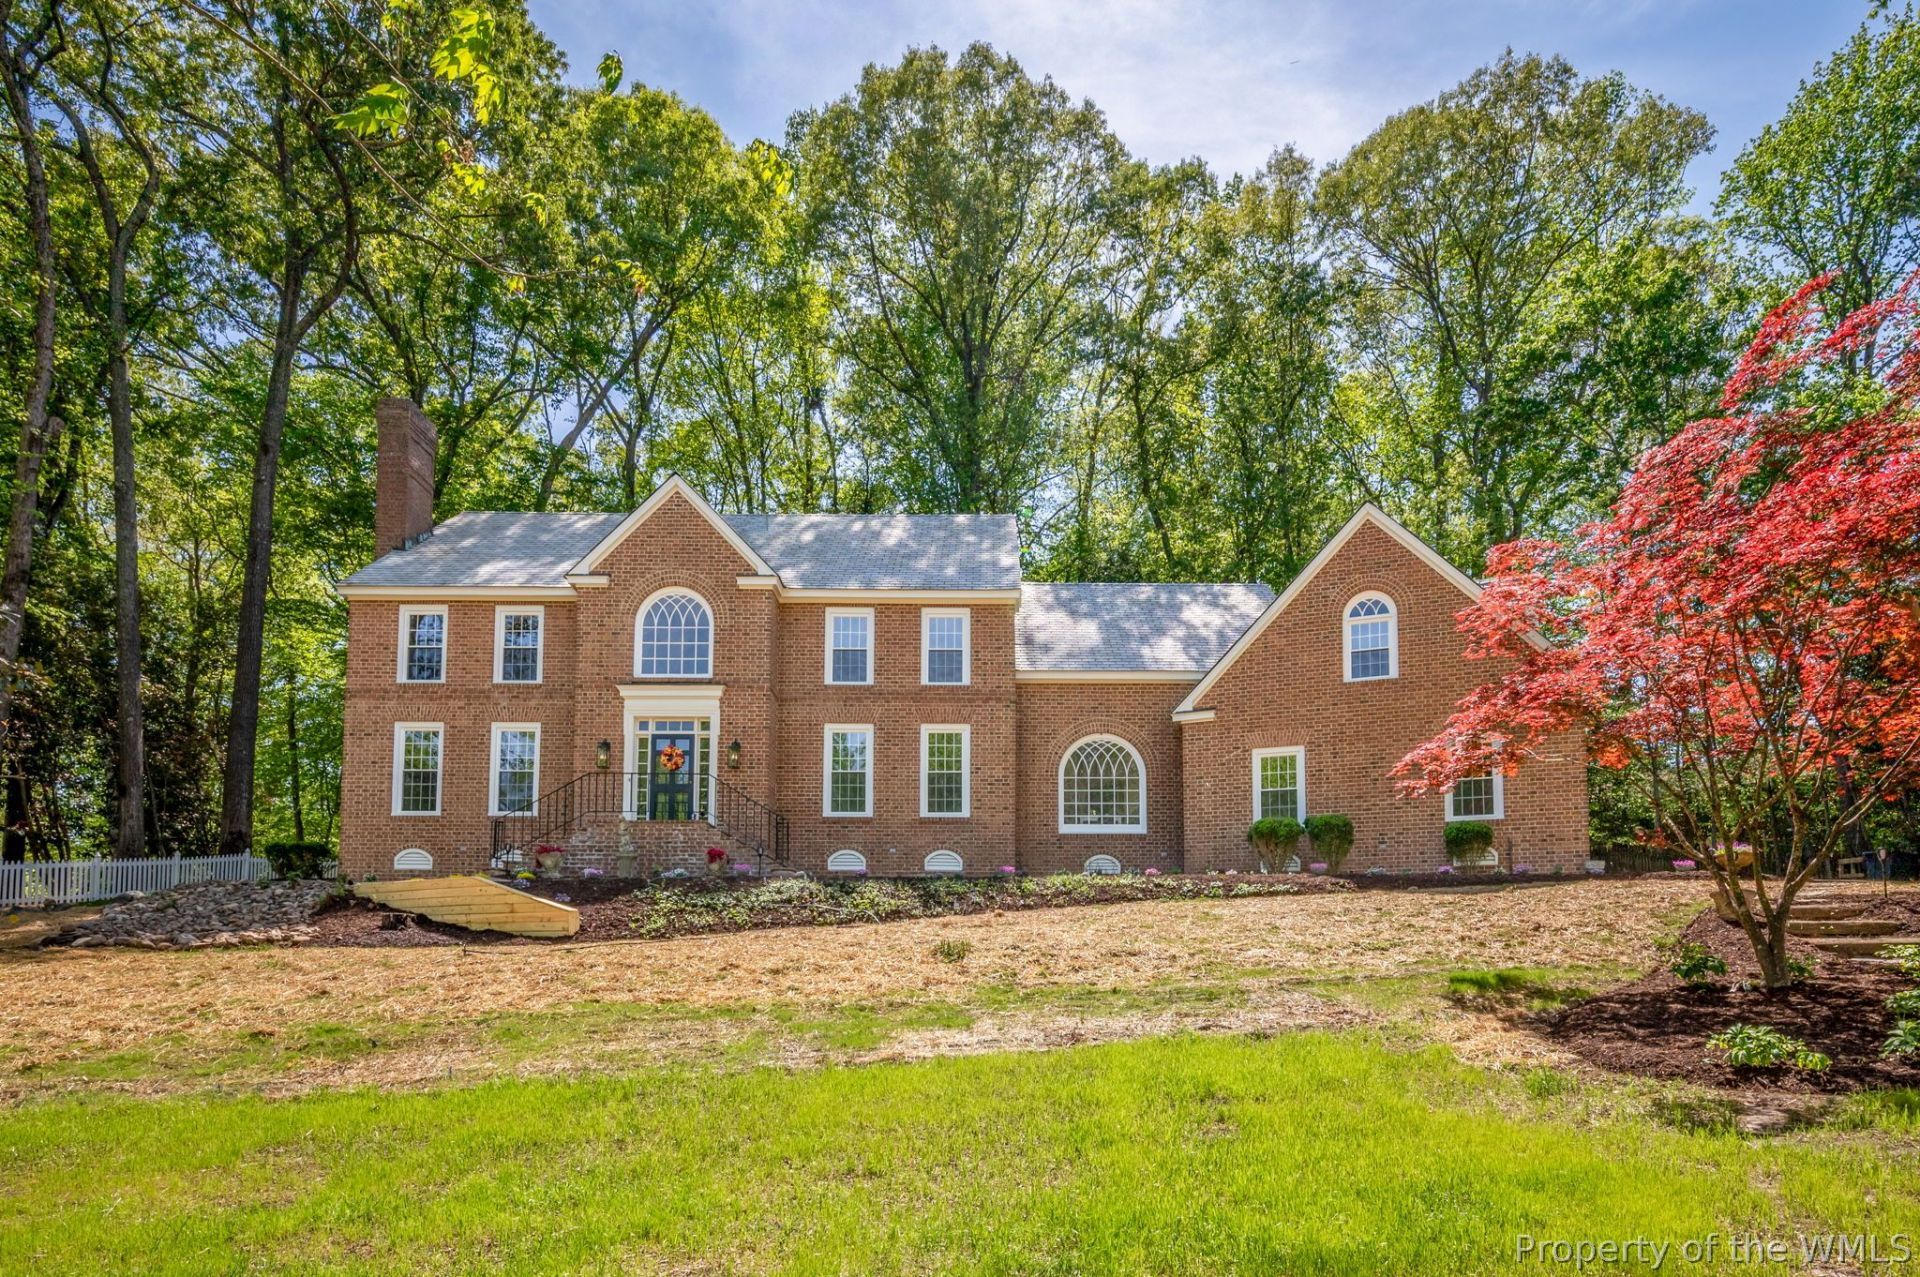
Welcome to 108 Woodmere Drive, an extensively renovated custom brick home offering over 4,500 square feet of beautifully updated living space on a wooded homesite within the City of Williamsburg. Combining timeless colonial architecture with designer-grade finishes and exceptional craftsmanship, this home preserves the character of a classic Williamsburg residence while delivering the feel of a thoughtfully rebuilt custom home.A grand two-story foyer welcomes you inside where rich hardwood flooring, extensive custom millwork, and abundant natural light create an impressive first impression. The formal living room features elegant paneled walls and a marble fireplace, while the spacious dining room is complemented by a butler's pantry. A private first-floor office provides an ideal work-from-home space.The completely renovated kitchen serves as the heart of the home with custom cabinetry, quartz countertops, a large center island, farmhouse sink, professional-style gas range, double wall ovens, designer lighting, and a striking geometric tile backsplash. The adjoining breakfast area flows seamlessly into the vaulted great room, where soaring ceilings, expansive windows, and a fireplace create an inviting gathering space.Upstairs, the spacious primary suite features a vaulted shiplap ceiling, modern electric fireplace, dual walk-in closets, and a spectacular renovated bath complete with an oversized tiled shower, frameless glass, freestanding soaking tub, quartz double vanity, and designer fixtures. Three additional bedrooms are served by two beautifully renovated full baths.Adding exceptional flexibility is the private guest or in-law suite above the three-car garage. Complete with a bedroom, living area, kitchenette, renovated full bath, and its own exterior entrance from the rear deck, it offers great space for extended guests, multigenerational living, a private office, or recreation room.Outdoor living is equally impressive with two sets of French doors opening onto a stamped concrete patio overlooking a tranquil koi pond. Every detail reflects quality, including extensive trim work, designer lighting, brand-new double-hung vinyl windows, beautifully preserved hardwood flooring, and thoughtfully selected finishes throughout. Offering approximately 4,521 square feet, five bedrooms including the private guest suite, multiple indoor and outdoor entertaining spaces, and an oversized three-car garage, don't miss this turn-key classic colonial.
Property Features
Property Type: Residential - Single Family
Basement: Crawl Space
Cooling: Central Air, Attic Fan
Fireplaces: 3
Heating: Forced Air, Natural Gas
Home Style: Colonial, Two Story
Lot Size: 0.46 Acres
Roof Type: Composition
Stories: 2.0
Taxes: $5,241
Year Built: 1988
Amenities
Wet Bar
Bookcases
Built-in Features
Butler's Pantry
Bay Window
Ceiling Fan(s)
Dining Area
Separate/Formal Dining Room
Double Vanity
Eat-in Kitchen
French Door(s)/Atrium Door(s)
Granite Counters
High Ceilings
In-Law Floorplan
Kitchen Island
Loft
Pantry
Recessed Lighting
Skylights
Walk-In Closet(s)
Sprinkler/Irrigation
Lighting
Patio
Paved Driveway
Feature Descriptions
Appliances: Built-In Oven, Double Oven, Dishwasher, Exhaust Fan, Gas Cooking, Disposal, Gas Water Heater, Microwave, Refrigerator, Stove
Community Features: Common Grounds/Area
Days on Site: 2
Door Features: French Doors, Insulated Doors
Exterior: Brick, Drywall, Frame
Fireplace: Electric, Gas
Flooring: Wood
HOA Fee: 23/ Monthly
Laundry: Washer Hookup
Parcel#: 552-08-00-022
Parking: Attached, Driveway, Garage, Paved, Garage Faces Rear, Two Spaces, Garage Faces Side, On Street, Three or more Spaces
Parking Notes: Attached, Driveway, Garage, Paved, Garage Faces Rear, T
Patio/Porch: Patio, Side Porch
Security: Smoke Detector(s)
Sewer: Public Sewer
Water: Public
Window: Palladian Window(s), Skylight(s)
Room Sizes
Additional Room: 18.9 x 11.10 Level - Second
Foyer: 12.1 x 18.4 Level - First
Laundry: 11.8 x 7.10 Level - First
Office: 17.3 x 14.6 Level - First
Kitchen: 18.3 x 20.0 Level - First
Dining Room: 17.8 x 13.0 Level - First
Family Room: 31.1 x 16.4 Level - First
Living Room: 17.3 x 15.8 Level - First
Bedroom 5: 18.6 x 11.10 Level - Second
Bedroom 4: 14.5 x 15.2 Level - Second
Bedroom 3: 13.5 x 13.3 Level - Second
Bedroom 2: 16.10 x 12.3 Level - Second
Primary Bedroom: 17.7 x 20.2 Level - Second
Local Schools
High School: Lafayette
Middle School: Berkeley
Elementary School: Matthew Whaley
Listed By / Shown By
Listed By
Agency Name: Twiddy Realty
Agency Phone: (757) 220-4663
Shown By
Agent Name: Christine Gugliocciello
Agent Phone: (804) 503-8361
Agency Title: Napier Realtors ERA

Estimate Your Payment
Estimated Payment
$ 3,203.19 per month $2,445.90 Principal & Interest $436.75 Property Tax $320.54 Homeowner's InsuranceChange Payment Information
CONTACT ME


© 2022 Napier Old Colony Realtors Inc, dba Napier Realtors ERA. All rights reserved.
ERA® and the ERA logo are registered service marks owned by ERA Franchise Systems LLC. Napier Realtors ERA fully supports the principles of the Fair Housing Act and the Equal Opportunity Act. Each franchise is independently owned and operated. Any services or products provided by independently owned and operated franchises are not provided by, affiliated with or related to ERA Franchise Systems LLC nor any of its affiliated companies.
Privacy Policy / DMCA Notice / ADA Accessibility


This site is hosted, designed and copyright
© 1994 - 2026 by
Delta Media Group, Inc. -- Patent Pending --
Agency License Information: A licensed real estate firm in the state of Virginia.