ChristineGugliocciello


Christine Gugliocciello
Call: (804) 503-8361
BEDS3
BATHS2 full
SQUARE FEET1,526
MLS#120972
STATUSActive
PROPERTY TYPEResidential - Single Family
SUBDIVISIONHills Quarters
Property Description
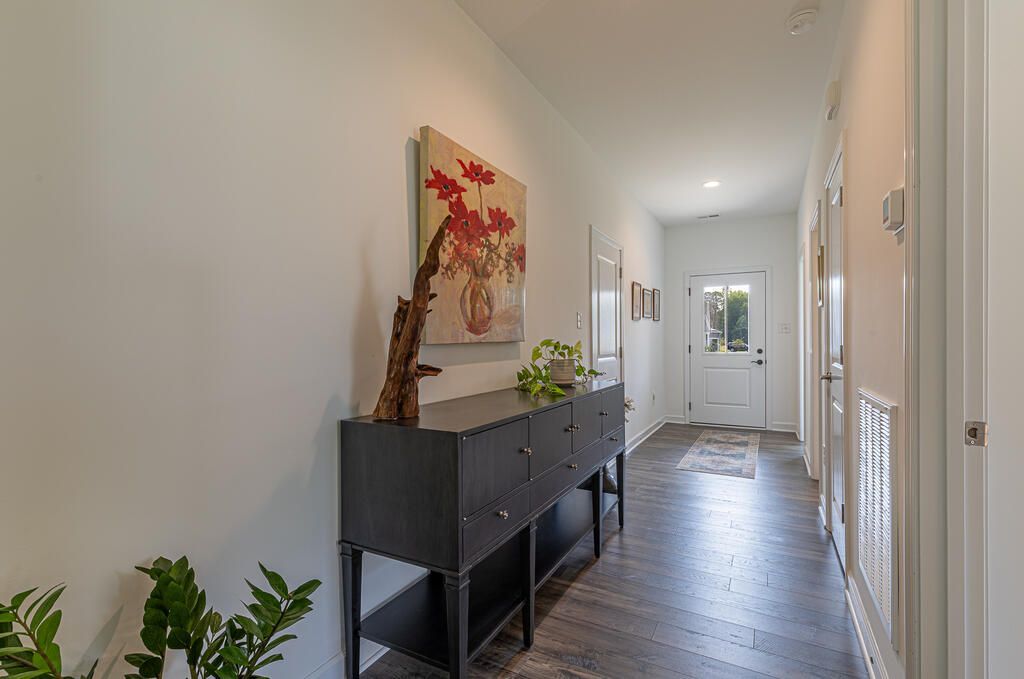
Built in 2025 by Stateson Homes, this cottage offers 1526 sq ft of one-level living with 3 bedrooms and 2 baths. The home features Hardiplank siding, a paved driveway and sidewalk, and a 2-car attached garage on a .213-acre lot backing to a walking path. Inside, the open floor plan blends the kitchen, living, and dining areas for easy everyday flow. The kitchen includes solid-surface counters, subway tile backsplash, stainless steel appliances, and a center island. The primary bedroom suite offers a walk-in closet and an ensuite bath with a tile walk-in shower and tile floors. Quality finishes include LVP flooring throughout all living spaces and bedrooms, plus tile floors in the separate laundry room and both baths. Thoughtful finishes, a bright open layout, and access to full Hills Quarter amenities make this property an easy fit for low-maintenance living.
Property Features
Property Type: Residential - Single Family
Cooling: Ceiling Fans, Central A/C, Heat Pump
Garage: 2 car attached
Garage: Attached, Two Car
Heating: Heat Pump
Home Style: Transitional
Lot Size: 0.21 Acres
Roof Type: Age 0-9 yrs
Year Built: 2025
Feature Descriptions
Appliances: Dishwasher, Dryer, Microwave, Range, Refrigerator, Washer
Dining: Dining Area, Kitchen-Bar
Exterior: HardiPlank Type
Exterior: Paved Driveway, Other-See Remarks
Flooring: Luxury Vinyl
Foundation: Slab
HOA Fee: 242.00/Monthly
HOA Y/N: Yes
Interior: 1st Floor Bedroom, Elec Garage Door Opener, Walk-In Closets, Washer/Dryer Hookup
Lot Dimensions: < .5 acre
Miscellaneous: Community Amenities
Rooms Total: 4
Sewer: Public Sewer
Storage: Attic
Water: Public
Water Heater: Electric
Zoning: R2
Listed By / Shown By
Listed By
Agency Name: Cobblestone Realty
Agency Phone: 5402264719
Shown By
Agent Name: Christine Gugliocciello
Agent Phone: (804) 503-8361
Agency Title: Napier Realtors ERA

Estimate Your Payment
Estimated Payment
$ 968.88 per month $856.62 Principal & Interest $0.00 Property Tax (data not provided by mls) $112.26 Homeowner's InsuranceChange Payment Information
CONTACT ME


©2025 Napier ERA Realtors Inc., dba. All rights reserved.
ERA® and the ERA logo are registered service marks owned by ERA Franchise Systems LLC. Napier Realtors ERA fully supports the principles of the Fair Housing Act and the Equal Opportunity Act. Each franchise is independently owned and operated. Any services or products provided by independently owned and operated franchises are not provided by, affiliated with or related to ERA Franchise Systems LLC nor any of its affiliated companies.
Privacy Policy / DMCA Notice / ADA Accessibility


This site is hosted, designed and copyright
© 1994 - 2026 by
Delta Media Group, Inc. -- Patent Pending --
Agency License Information: A licensed real estate firm in the state of Virginia.